Structural designing in civil engineering

OFFER

Designing of structures

buildings with reinforced concrete, steel, timber and masonry structures
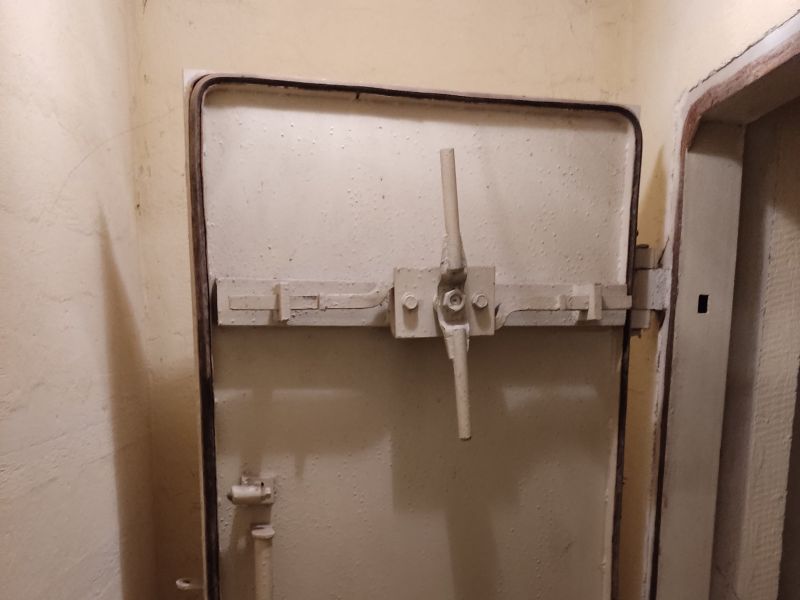
civil protection shelters
foundations for machines
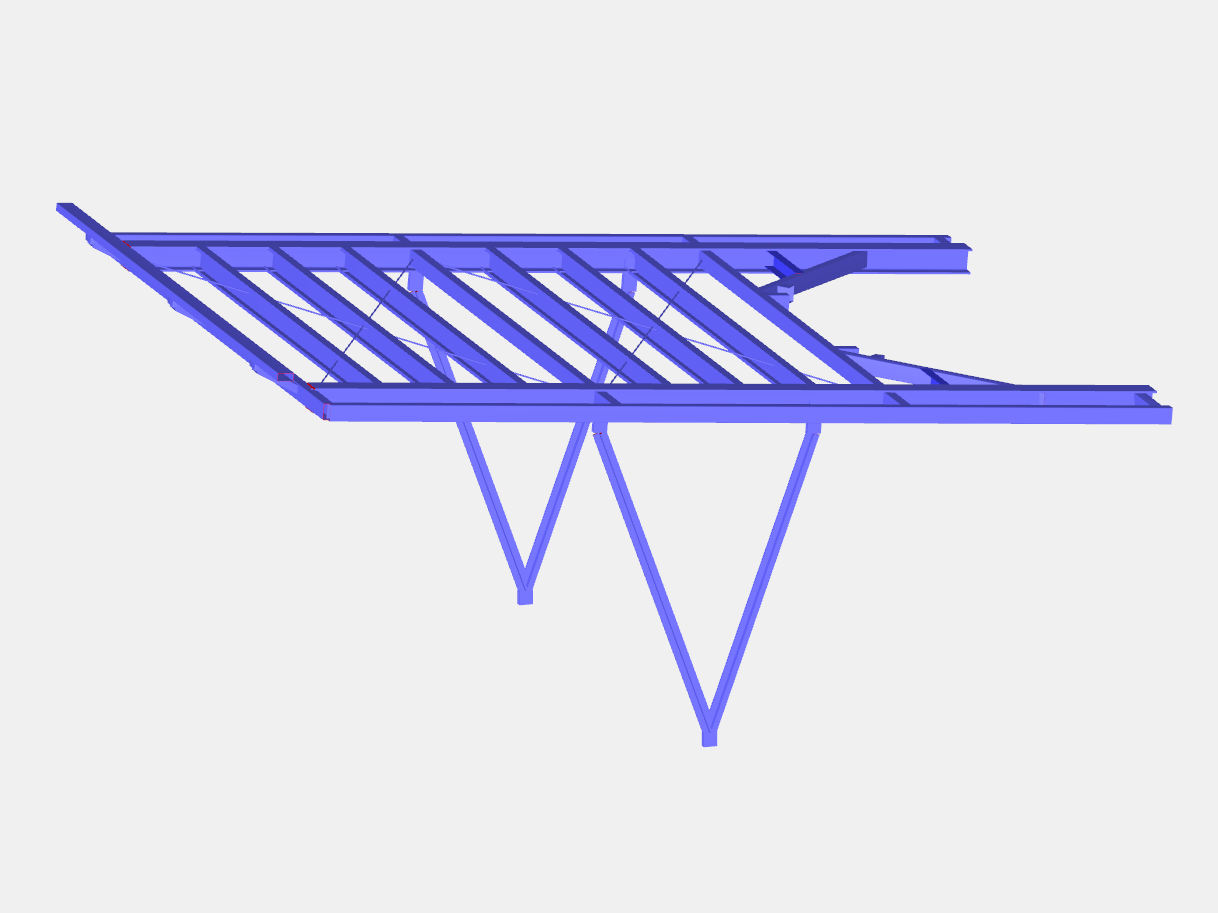
steel supporting structures
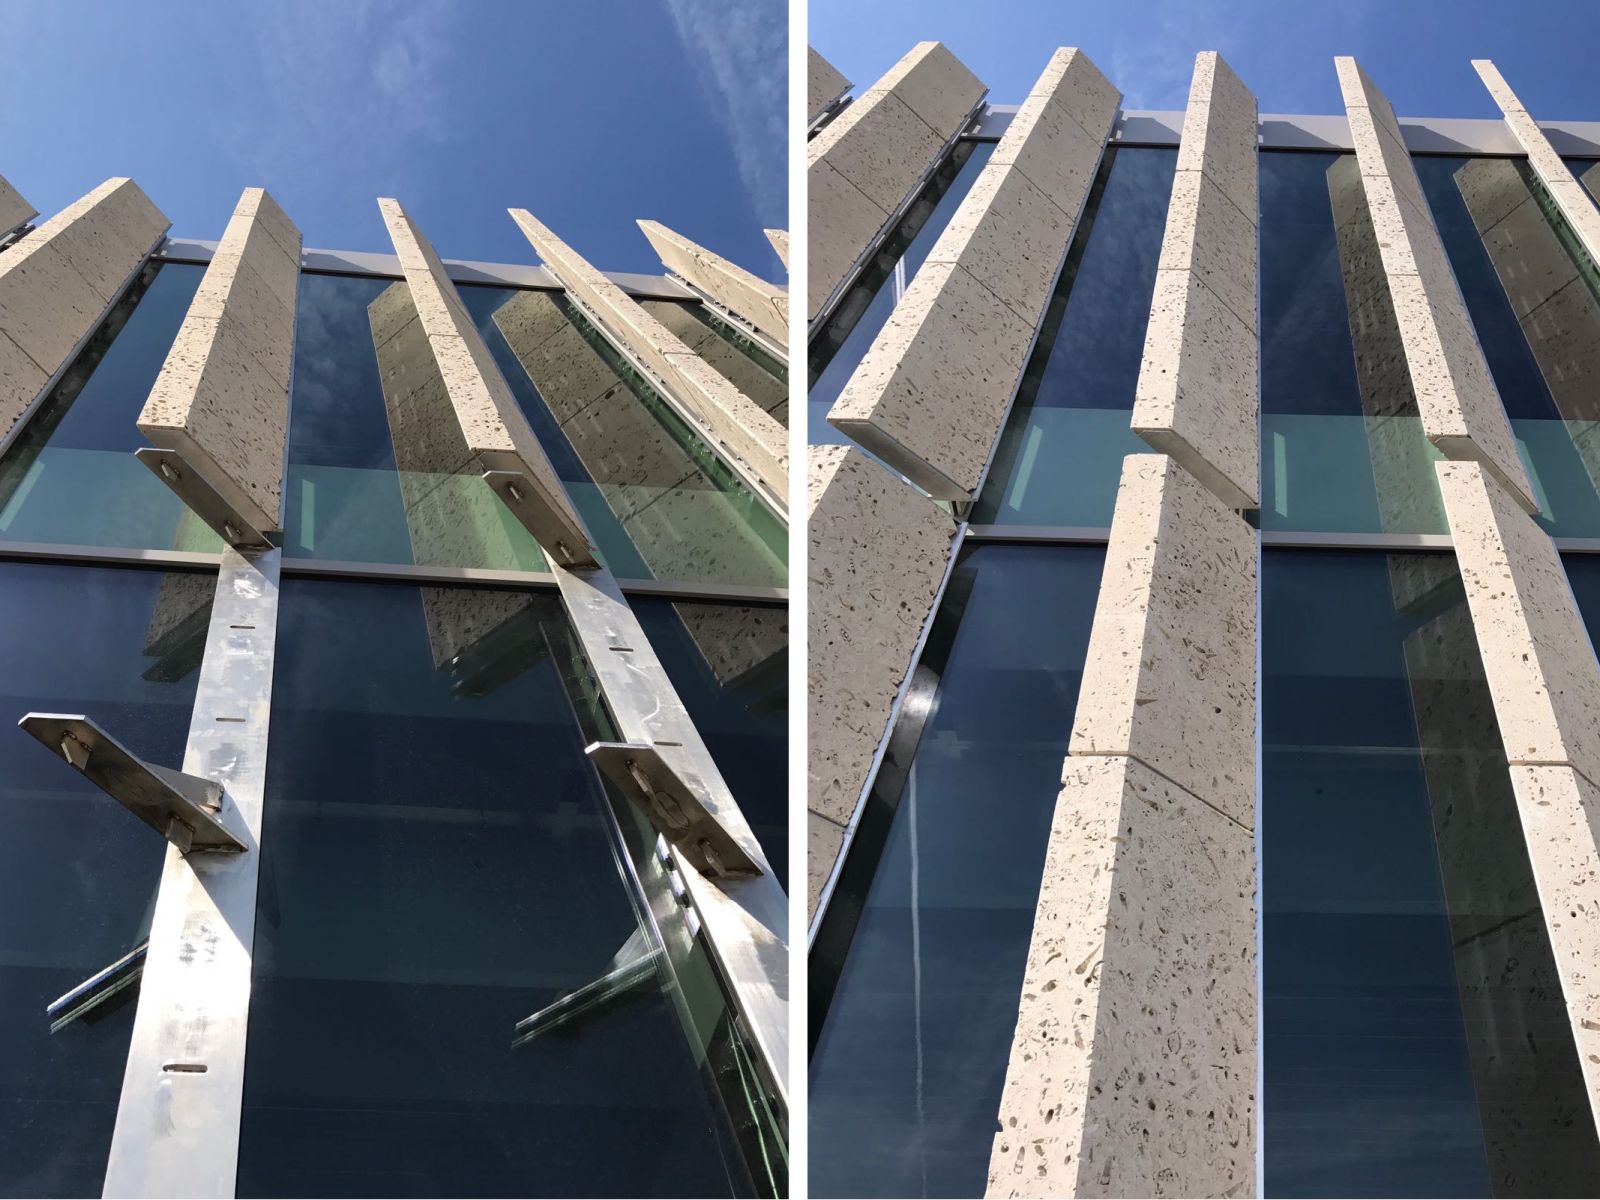
steel-aluminum substructures of facades

Technical opinions

assessment of the technical condition of the structure
analysis of the possibility of redevelopment
verification of design solutions
numerical analysis – static and dynamic

Prototype solutions

designing of non-standard structures based on modern topology and shape optimization tools

Laboratory tests

planning and coordination of laboratory tests

PROJECTS

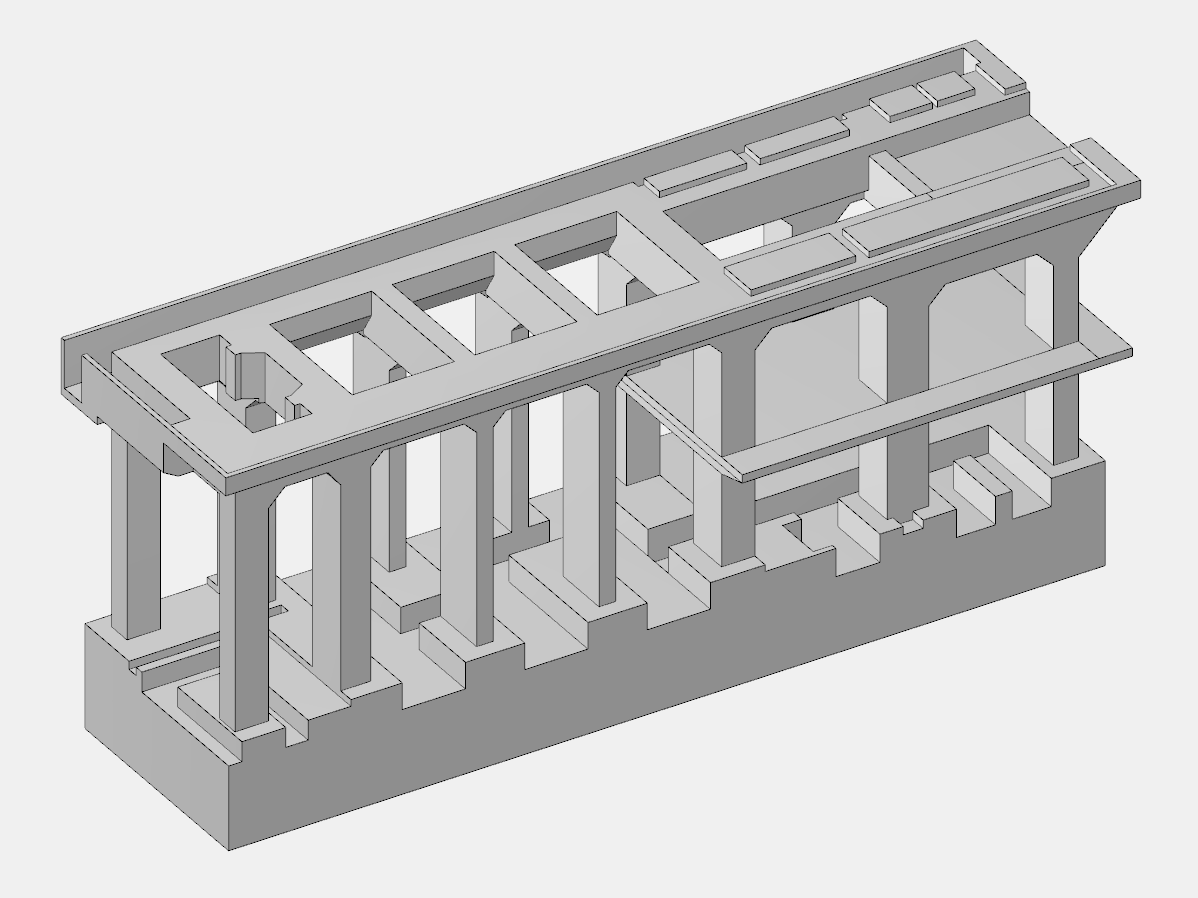
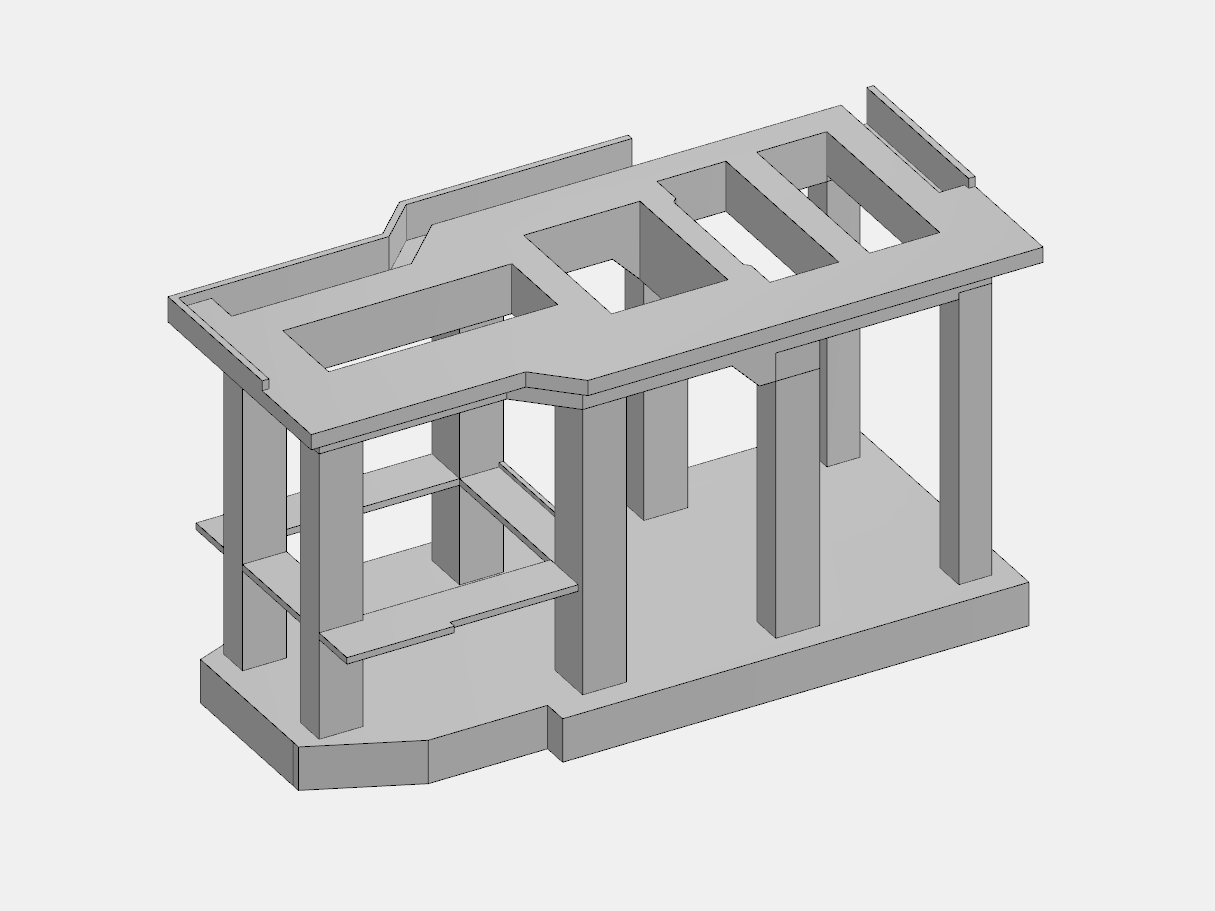
Static and dynamic analyses of foundations for turbine sets in cooperation with BOMES

Model fundamentu pod turbozespół - turbine set foundation model
Daya Bay, China
Ostrołęka, Poland
Ostrołęka, Poland
Alberta, Canada
Dąbrowa Górnicza, Poland
Turów, Poland

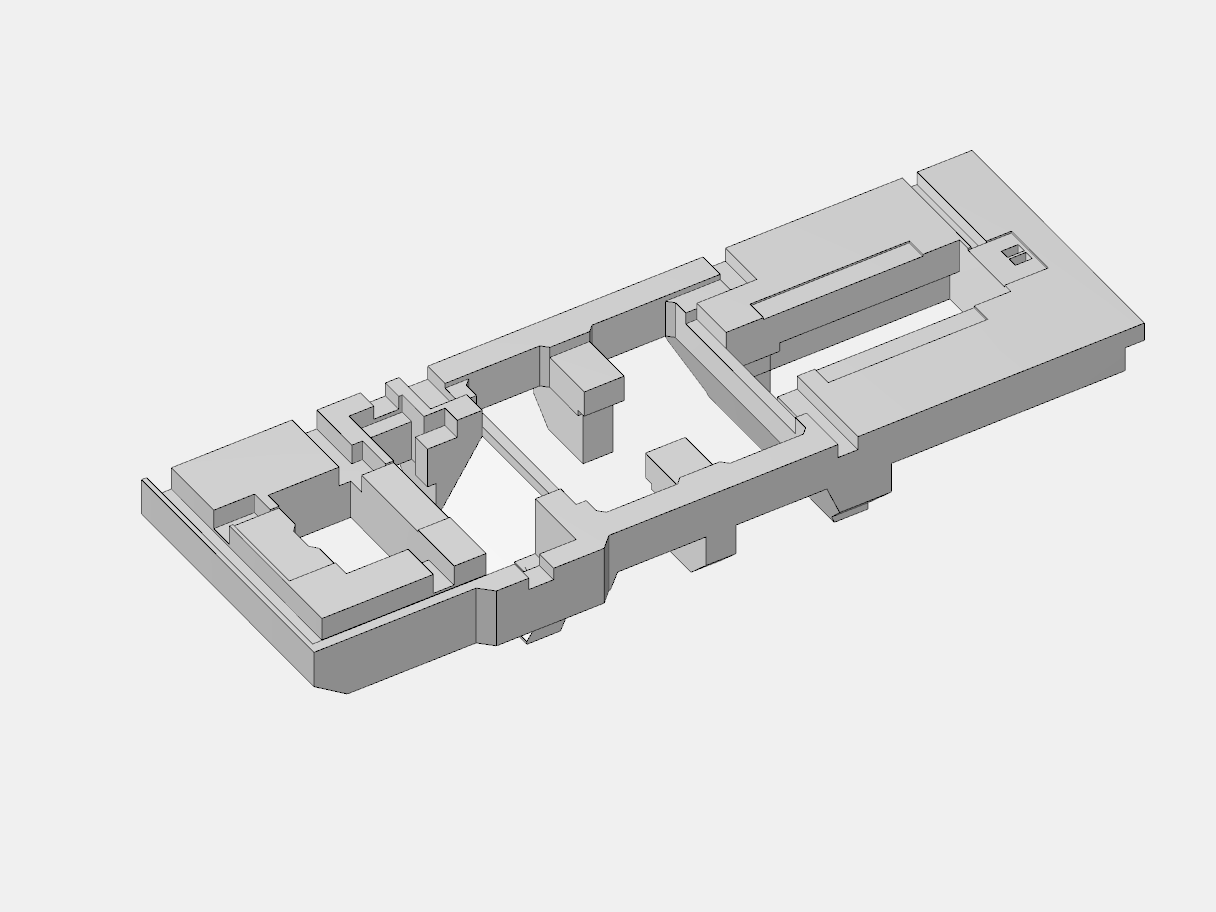
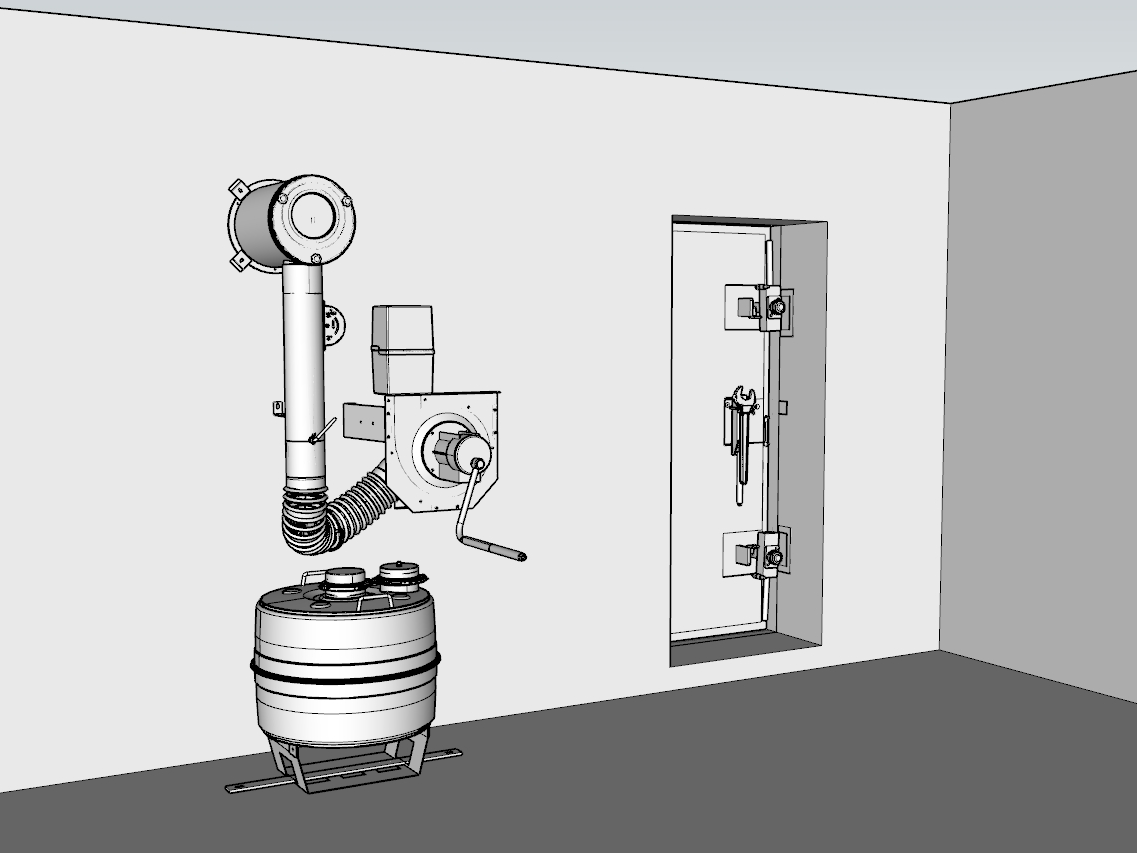
Civil Protection Shelters

Design of New Shelters
Technical Assessments & Adaptation of Existing Structures

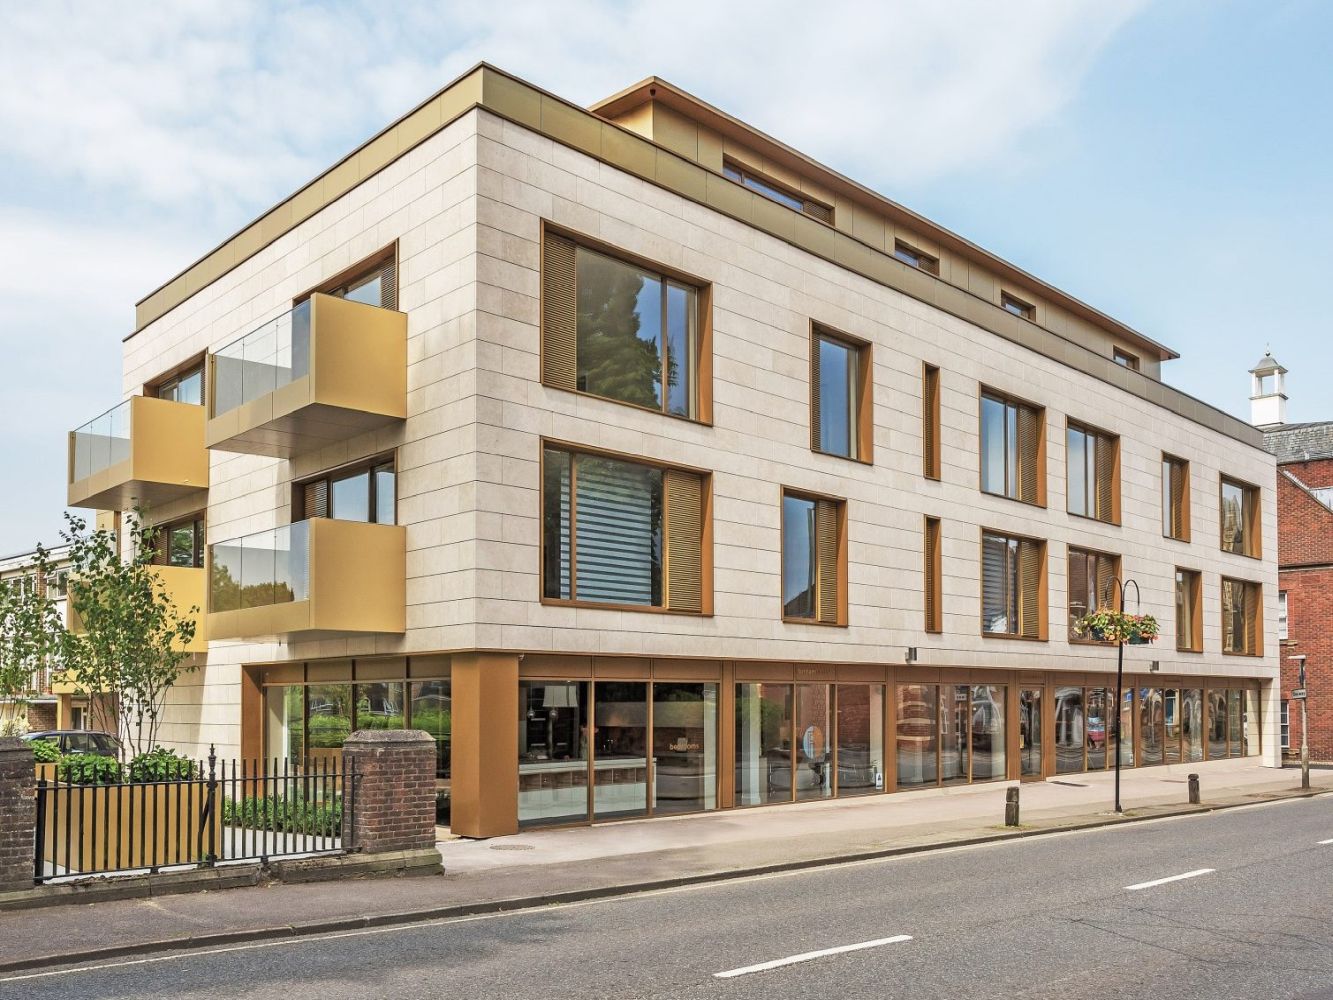
Solutions for BlickSystem - steel structures and steel-aluminum substructures of ventilated facades

Camden Town Hall Annexe Canopy, London
Aldersgate, London
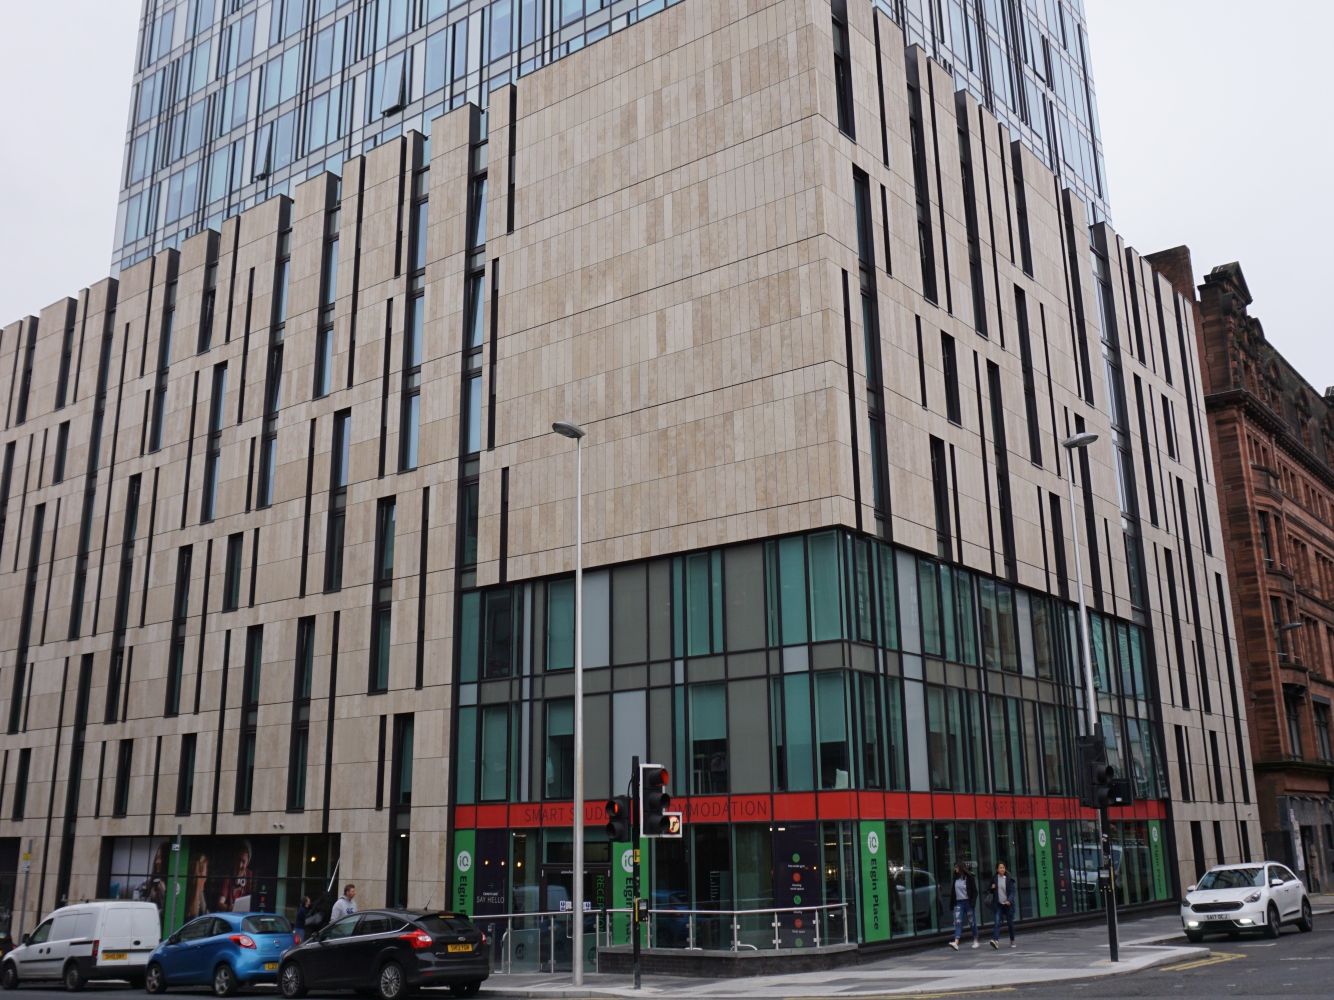
Bath Street, Glasgow
Lombard Street, London
Bridge House, Farnham
West 75th Street, New York

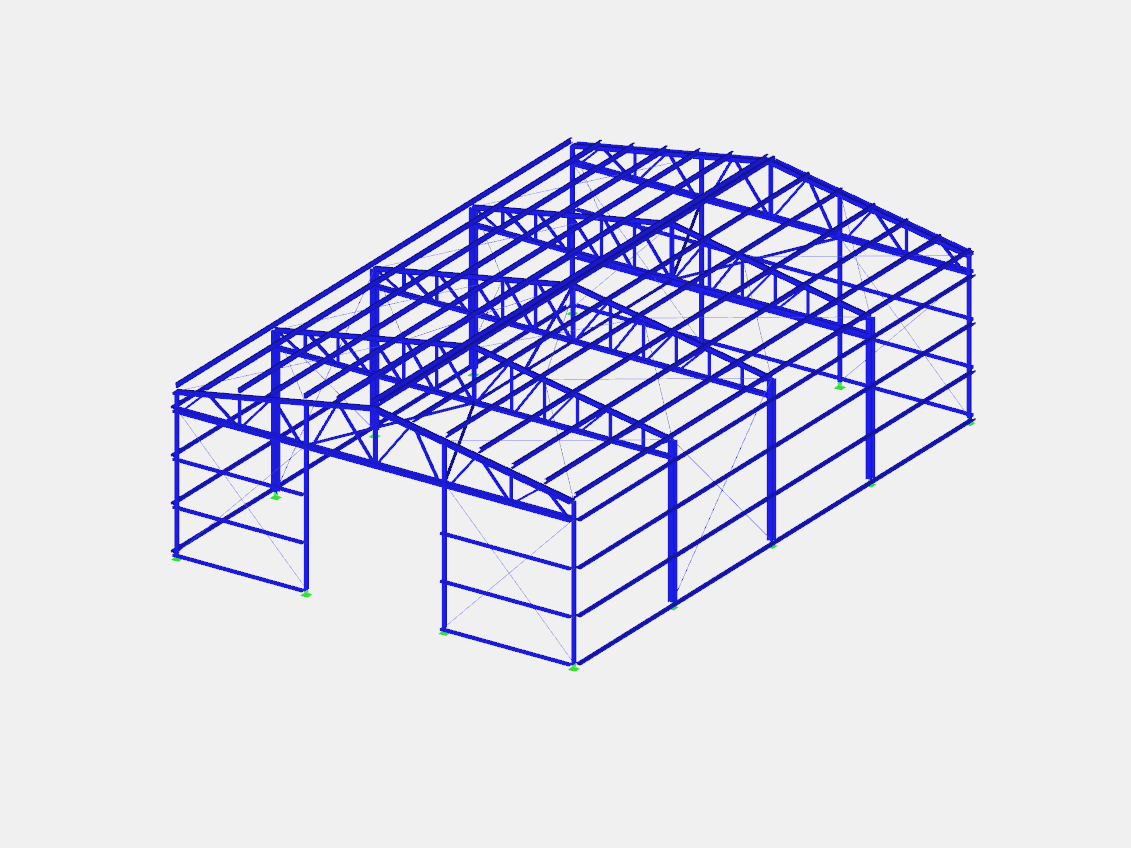
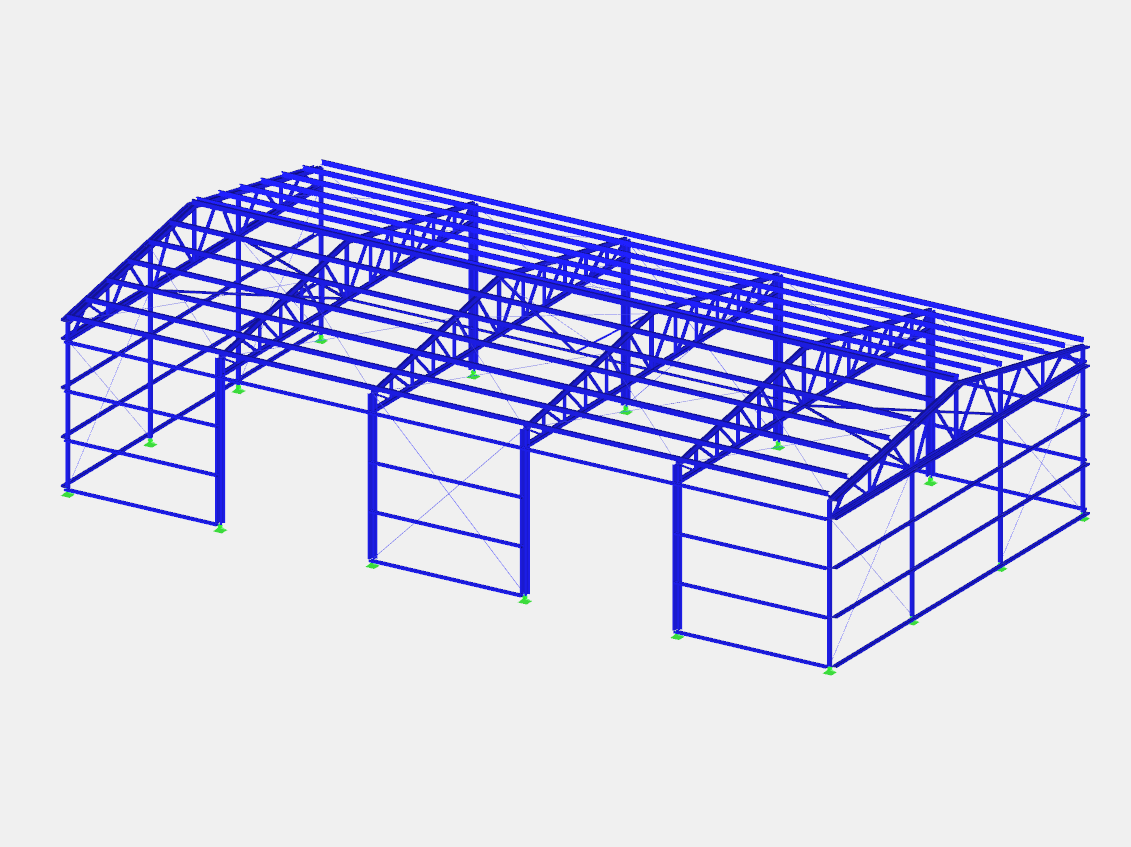
Steel storage building designs for Bomstal

Storage building 12 x 18 m
Storage building 12 x 22.5 m

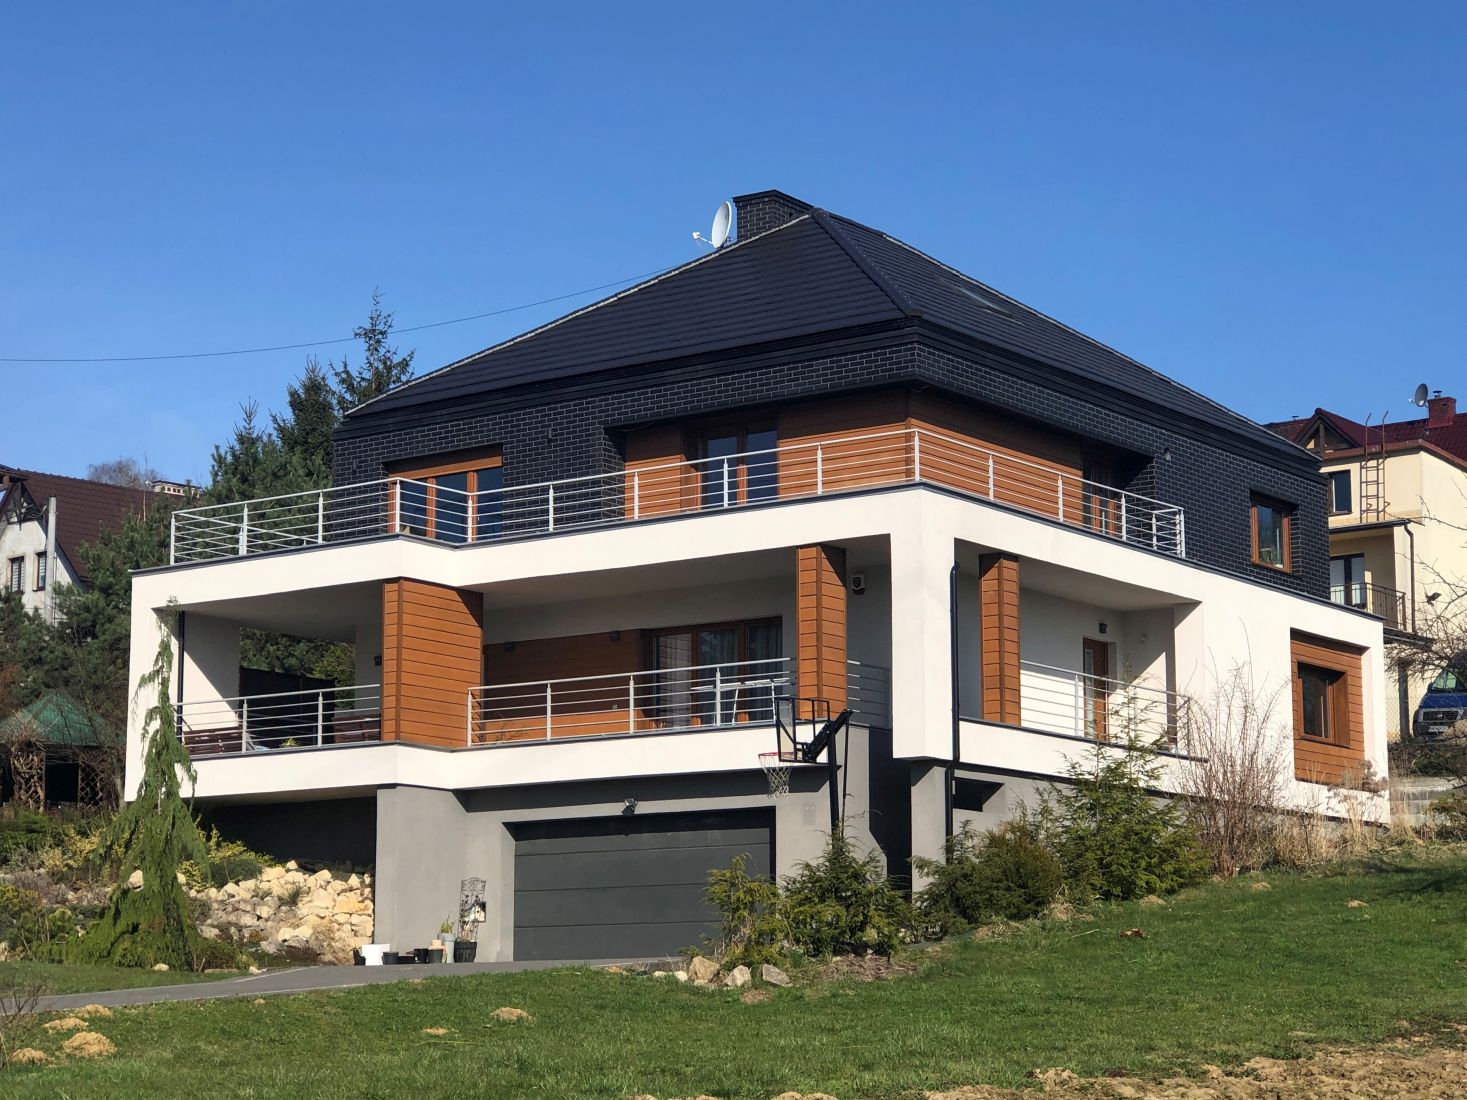
Structural designs of buildings

House in Kraków
Production and service building in Czernichów
House in Wieliczka
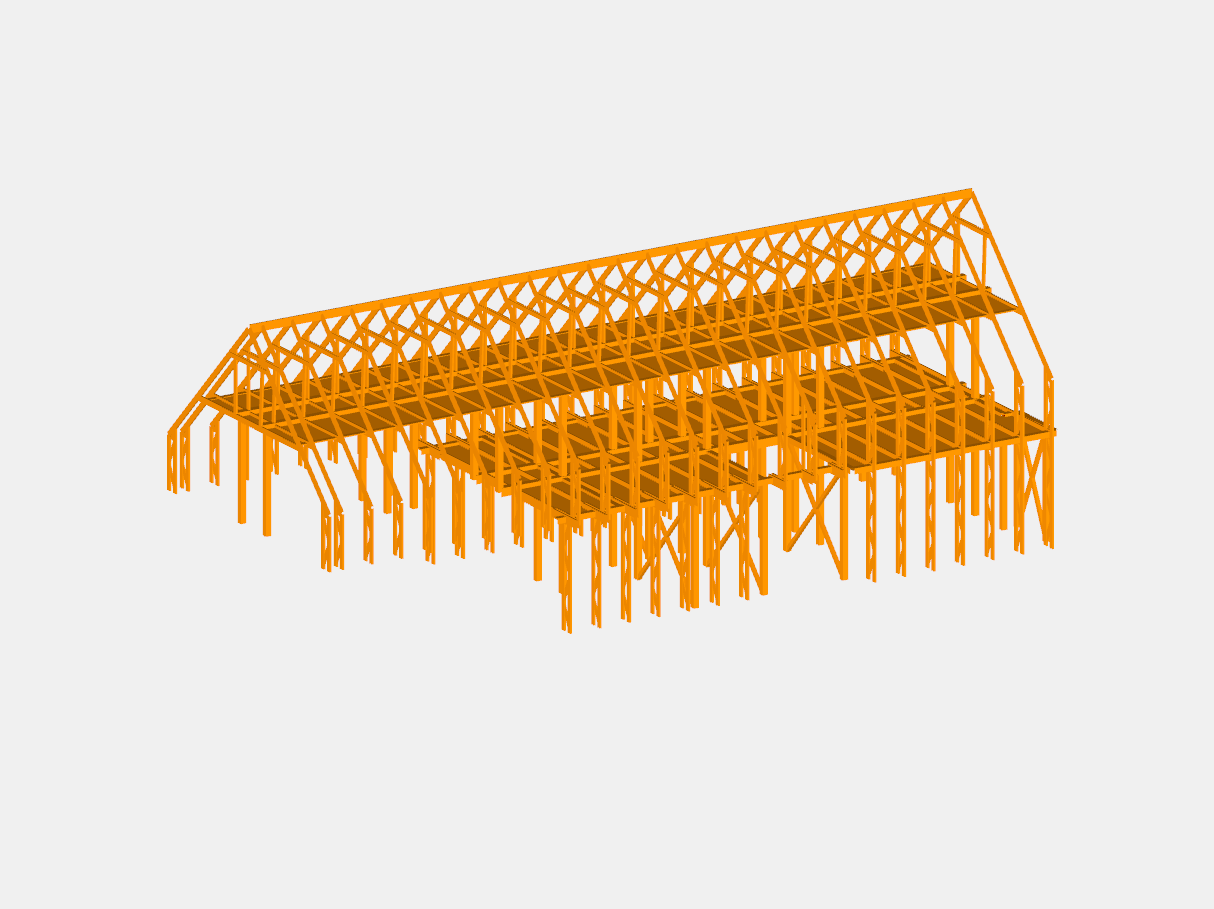
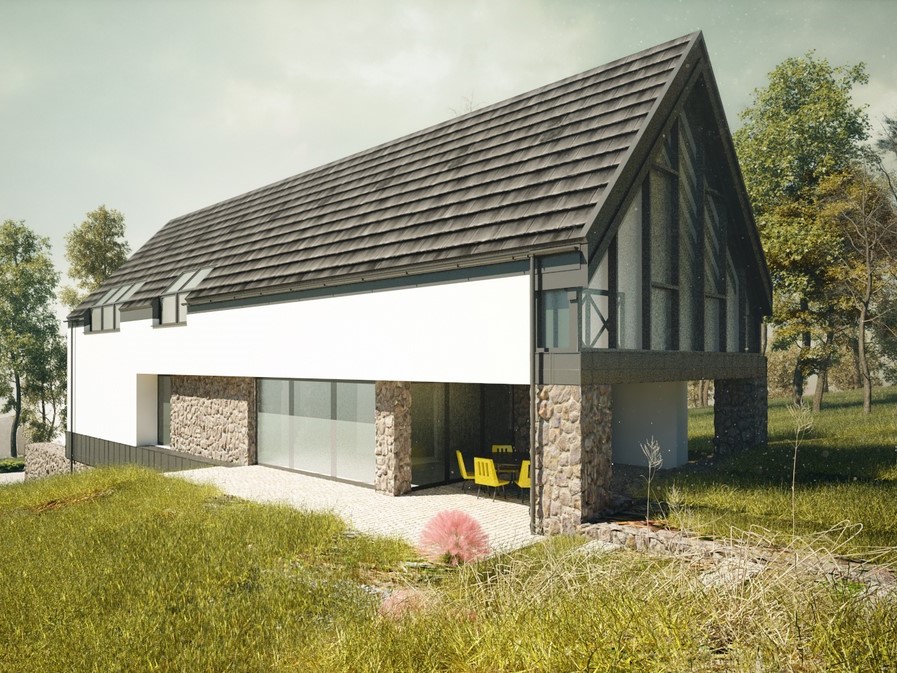
Ecological house in Raciechowice
House in Tyniec

Technical opinions and numerical analyses

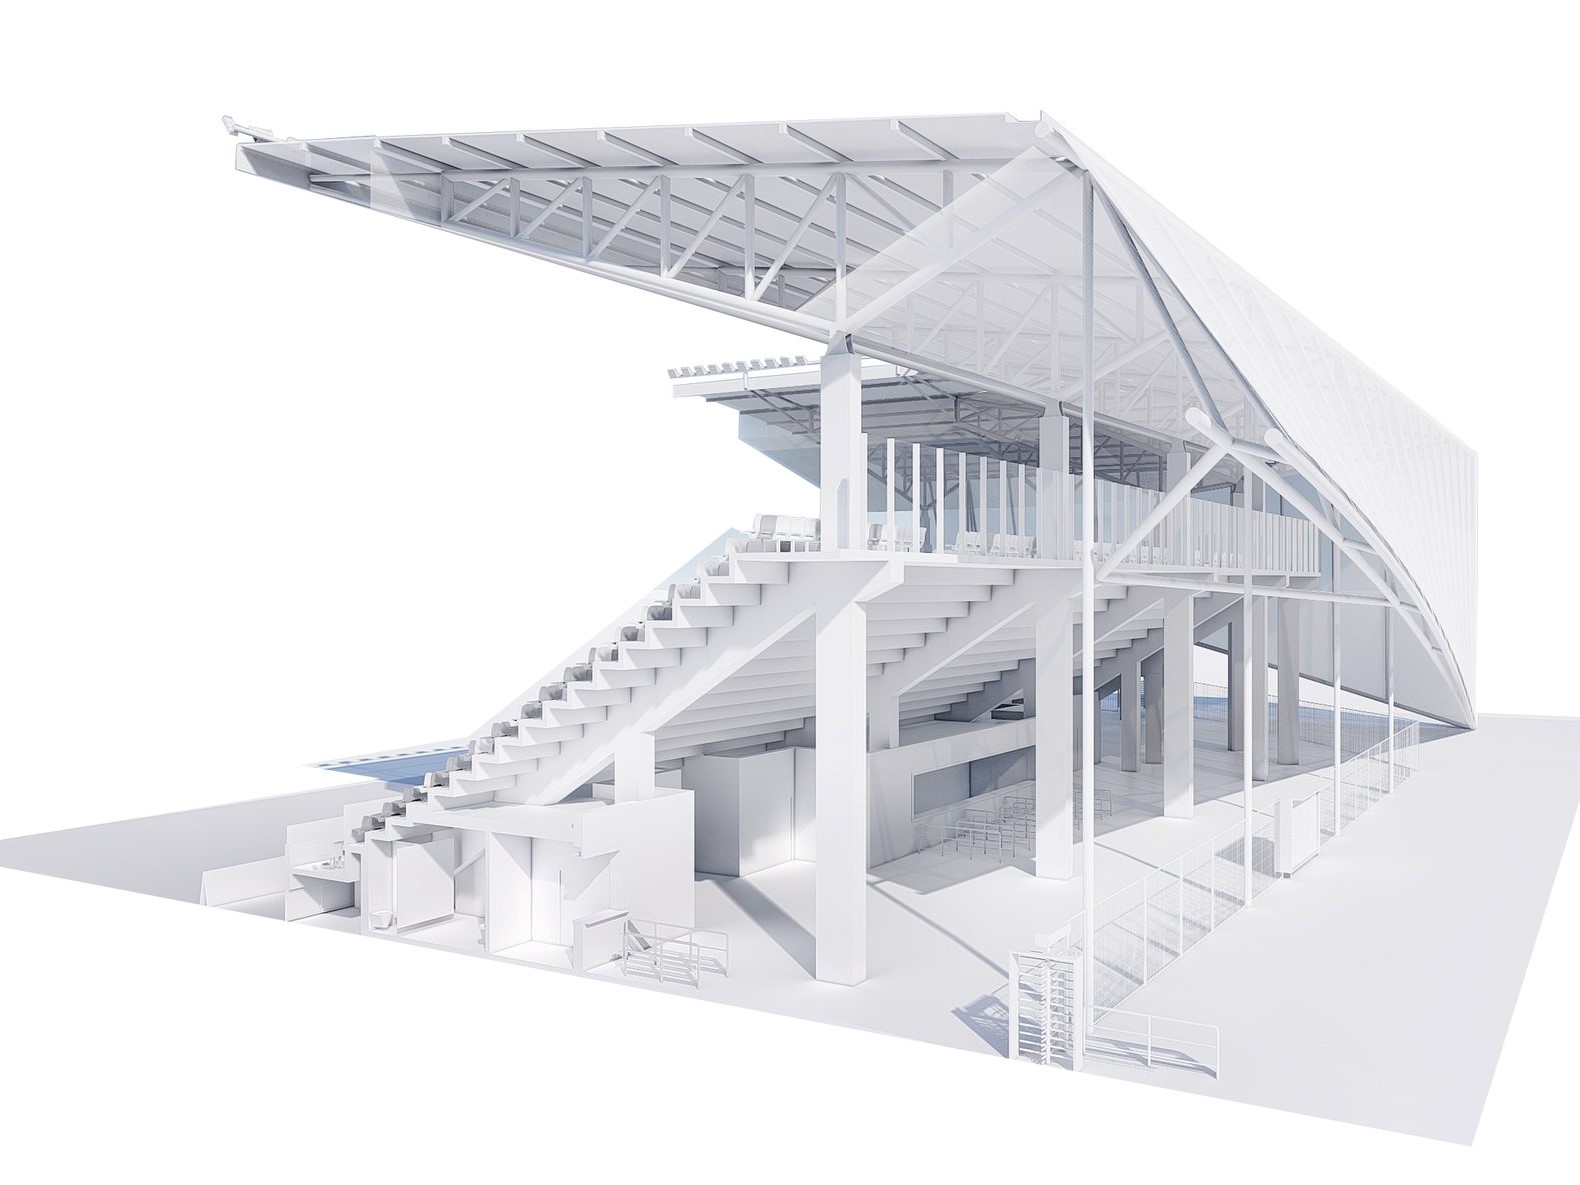
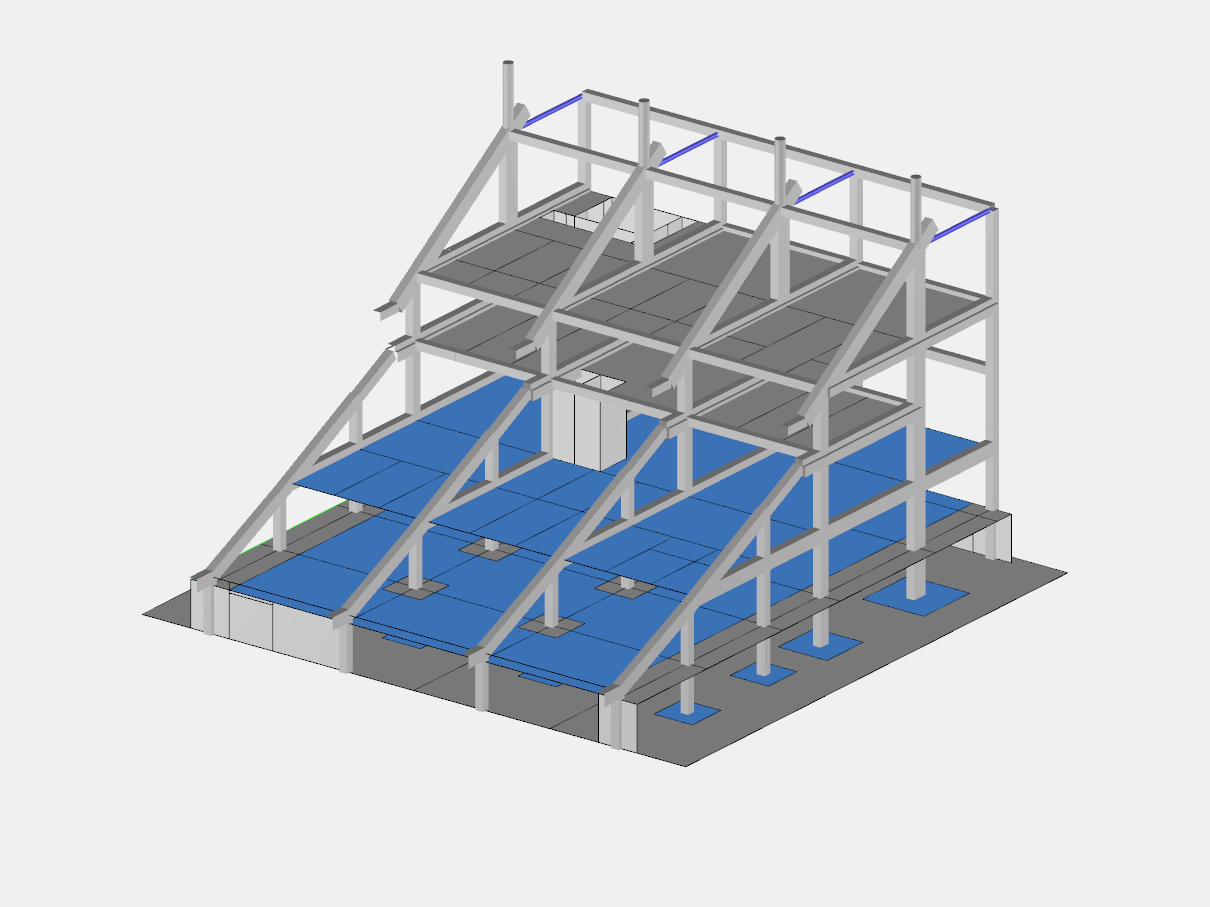
Verification of the structural design of the football stadium in Opole
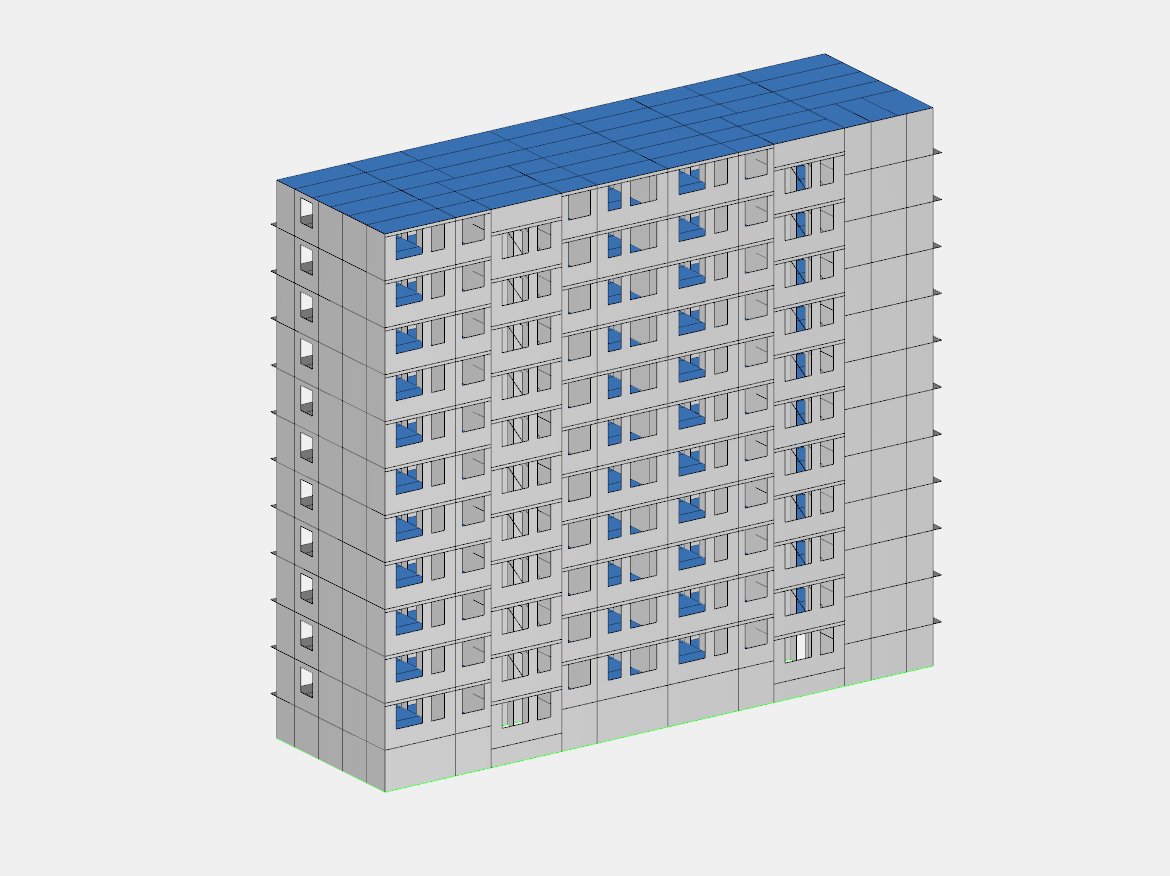
Safety analysis of the large panel system building in Kraków
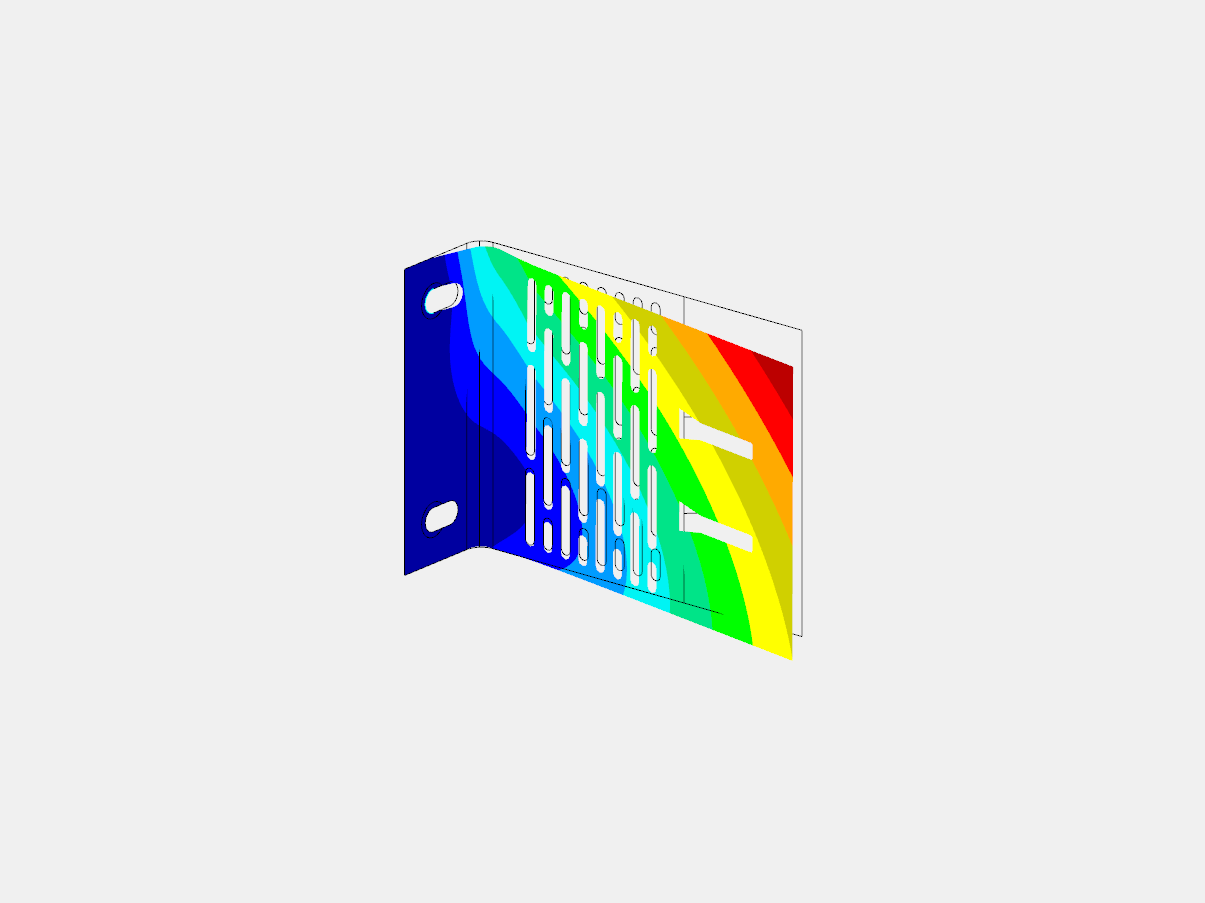
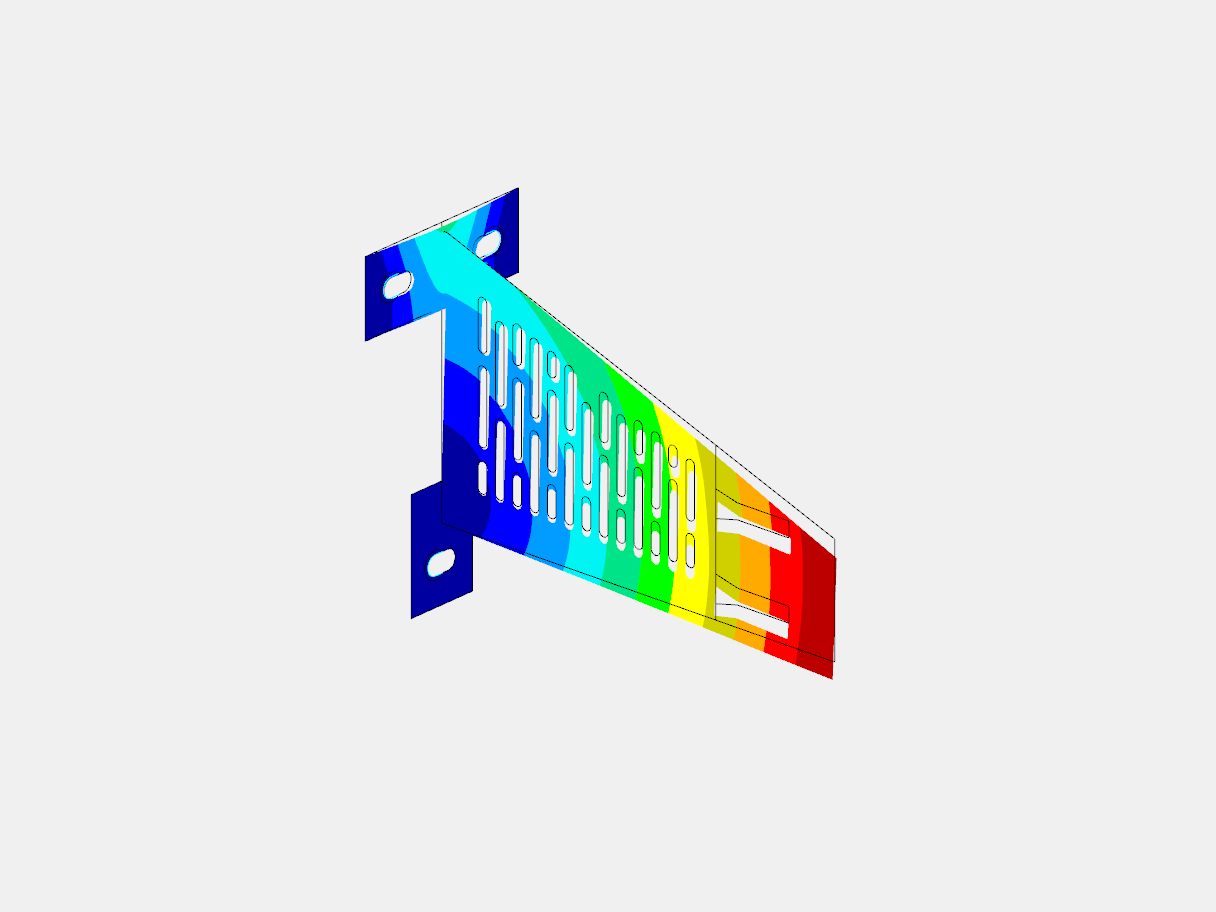
Numerical analysis of the Dohal steel carrier bracket
Numerical analysis of the Pragma steel carrier bracket
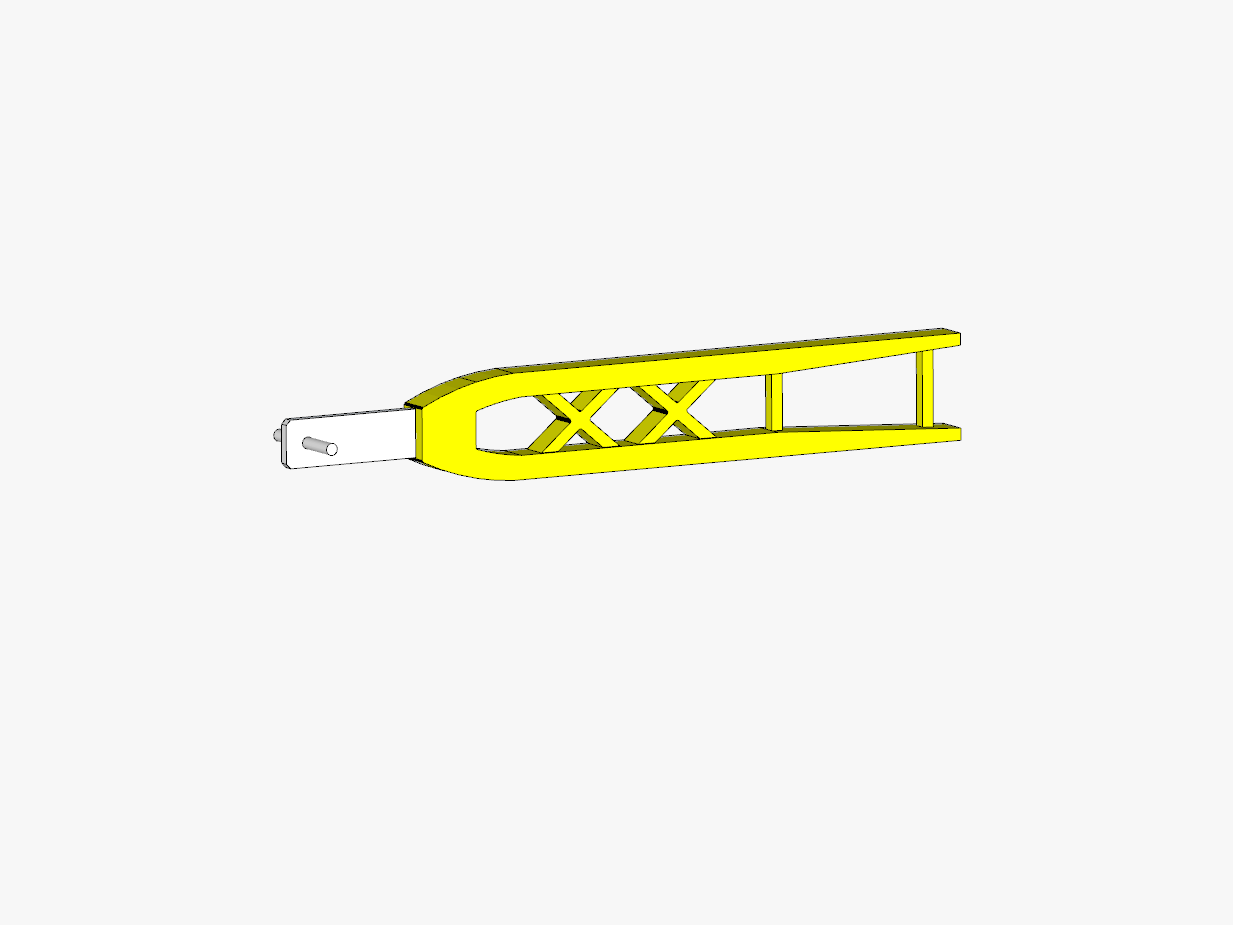
Optimization of the composite carrier bracket
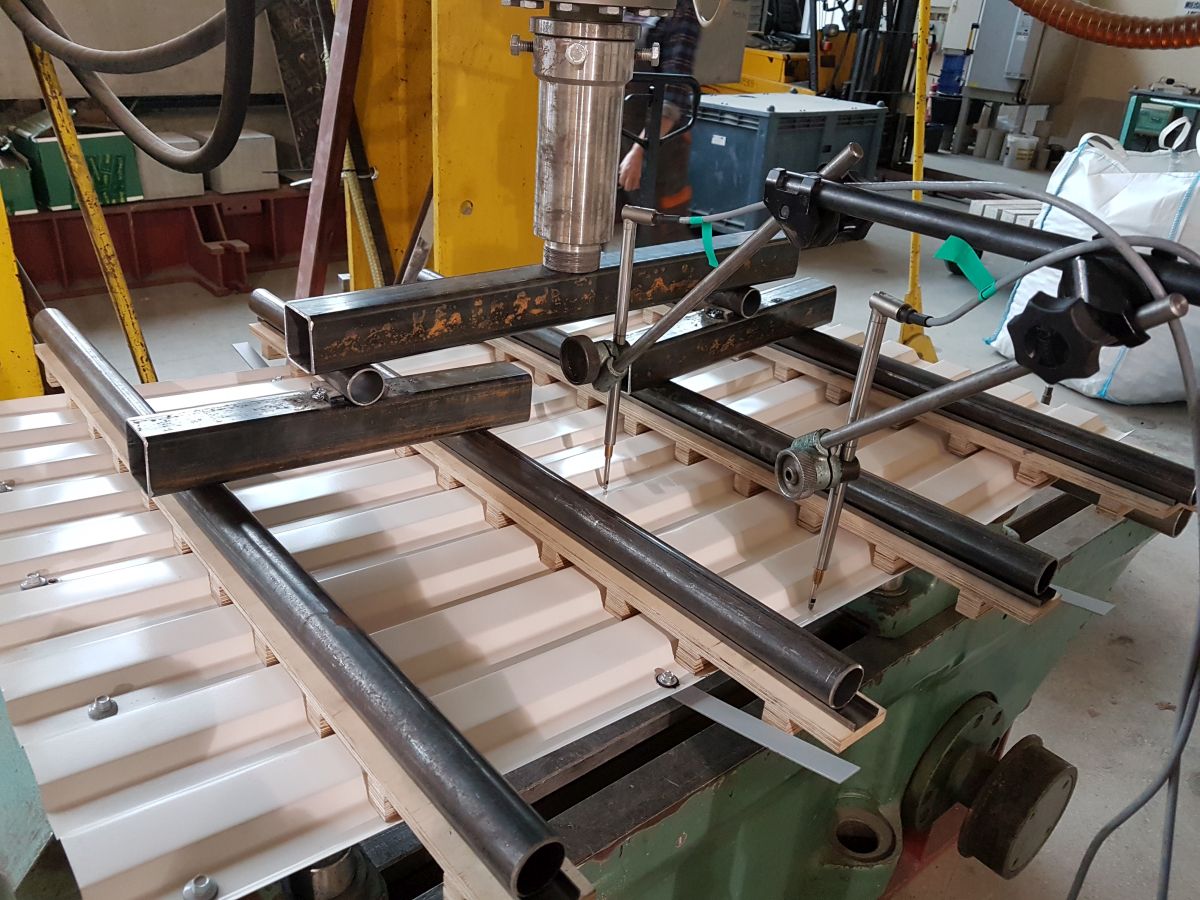
Conducting tests in the Laboratory of the Cracow University of Technology
Assessment of the technical condition of buildings in Kraków

Selected works before Arx Structures design office was established - in the Sarbud design office

Reinforced concrete structure of the football stadium in Zabrze
Steel structure of the canopy in Tęgoborze
Analysis of the timber structure of the belfry in Kraków
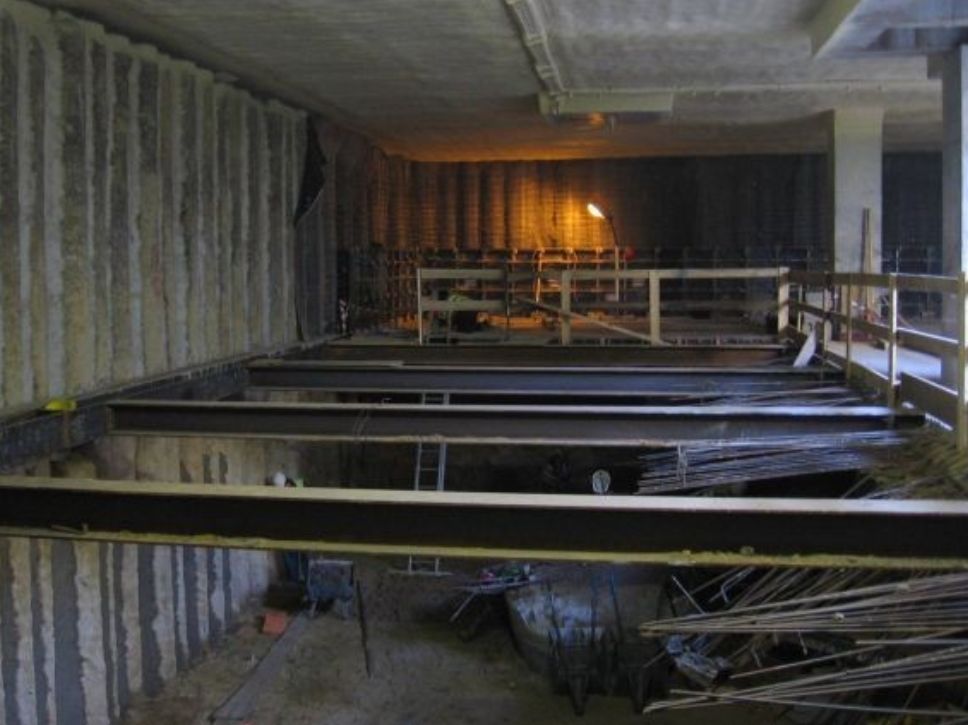
Underground structures of Sukiennice in Kraków

ABOUT US

We are a team of engineers specializing in the design and analysis of building structures. We have many years of practical experience and a solid theoretical basis. We design in accordance with Eurocodes, ISO standards and national standards relevant to the location of the facility. We use modern software for structure analysis based on the Finite Element Method (FEM) and specialized software for the preparation of engineering drawing documentation.

Main structural designers of the Arx Structures design office:
Michał Kołaczkowski, Ph.D. Eng.

unlimited building licence to design in structure and construction speciality no. MAP/0336/POOK/10

Ryszard Skiba, M.Sc. Eng.

unlimited building licence to design in structure and construction speciality no. PDK/0239/POOK/11

CONTACT

Michał Kołaczkowski Arx
NIP: PL 676 231 72 82
REGON: 123144353

Os. Mozarta 30/21, 31-232 Kraków, Poland

arx@arx-structures.com